Once an industrial warehouse in Barcelona’s Sants neighborhood, this apartment has been thoughtfully reimagined with wood, clay, and stone, evolving into a serene urban retreat.



Named Elisi, meaning ‘place of peace and tranquility’ in Catalan, this residence was far from tranquil before Spanish interior designer Nōe Prades took on the challenge. The space, purchased by a young doctor seeking a private sanctuary, had previously served as a mechanical workshop, a boutique, and an industrial storage facility within a 1930s-built structure.
Prades describes the original layout as dark and enclosed, necessitating a complete architectural transformation. The 93m² space underwent significant modifications: walls were removed, floor heights adjusted, and key structural elements—such as brick and stone walls, industrial-style windows, and traditional volta Catalana ceilings—were preserved. “The goal was to craft a spacious, inviting kitchen at the core of the home and to establish a distinction between living and sleeping areas using a large sliding door,” says Prades.
Living Area: An Open and Textured Space
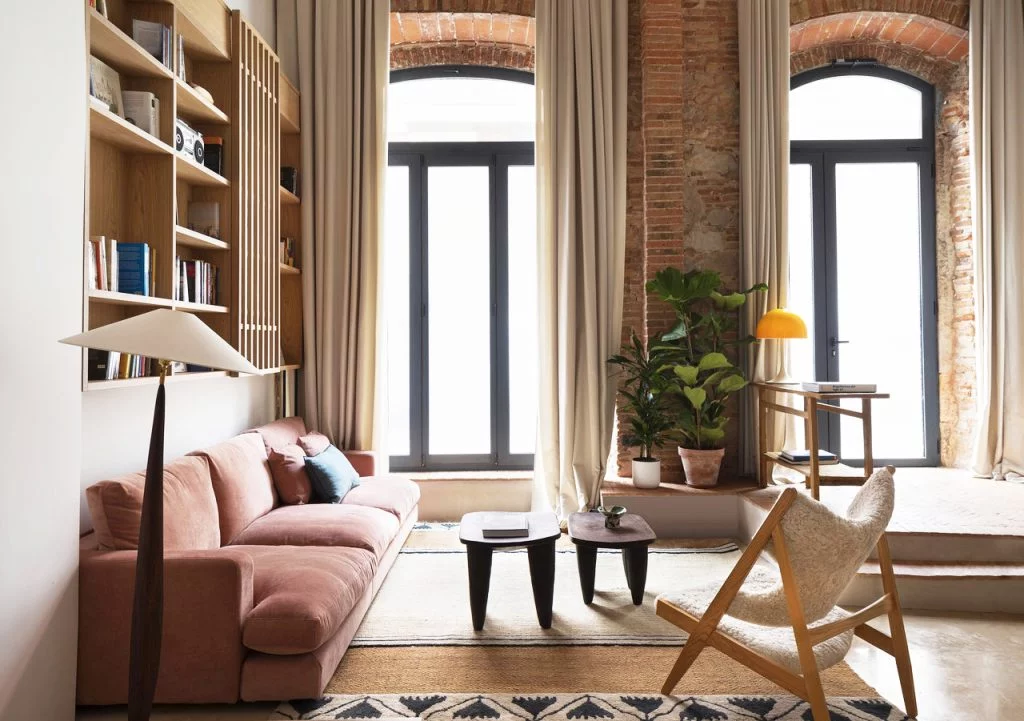
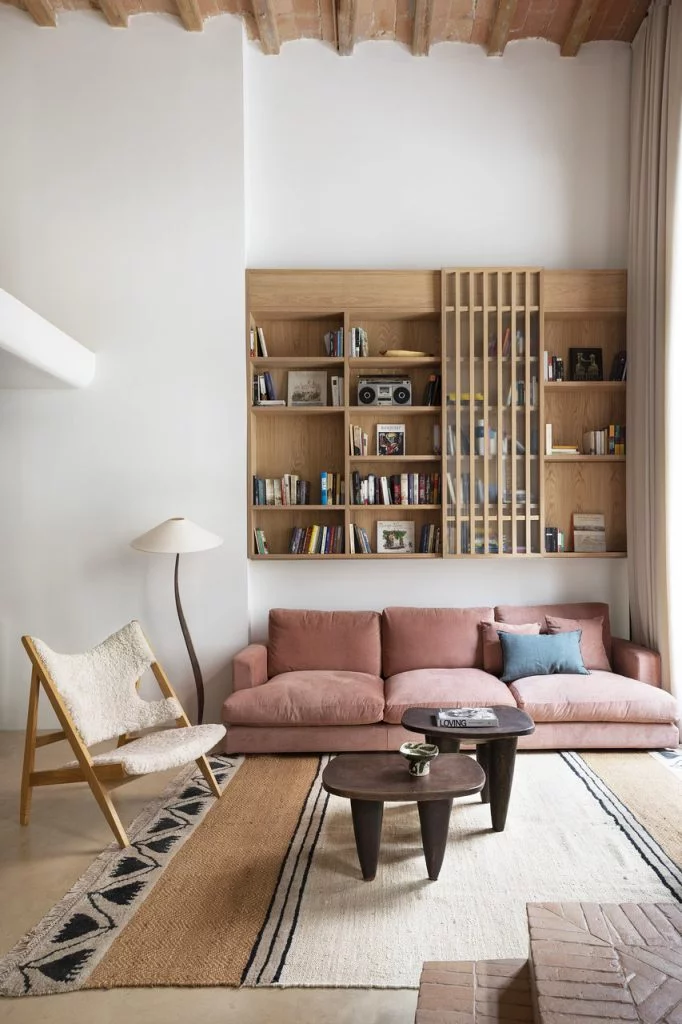
The living area boasts an impressive ceiling height, enhancing the sense of openness and calm. Prades retained the original brickwork on the street-facing wall and preserved the volta Catalana ceilings, celebrating the building’s industrial past. The entrance, via glass doors on the right, leads onto a herringbone clay brick landing, offering a warm contrast to the polished concrete flooring throughout the space.
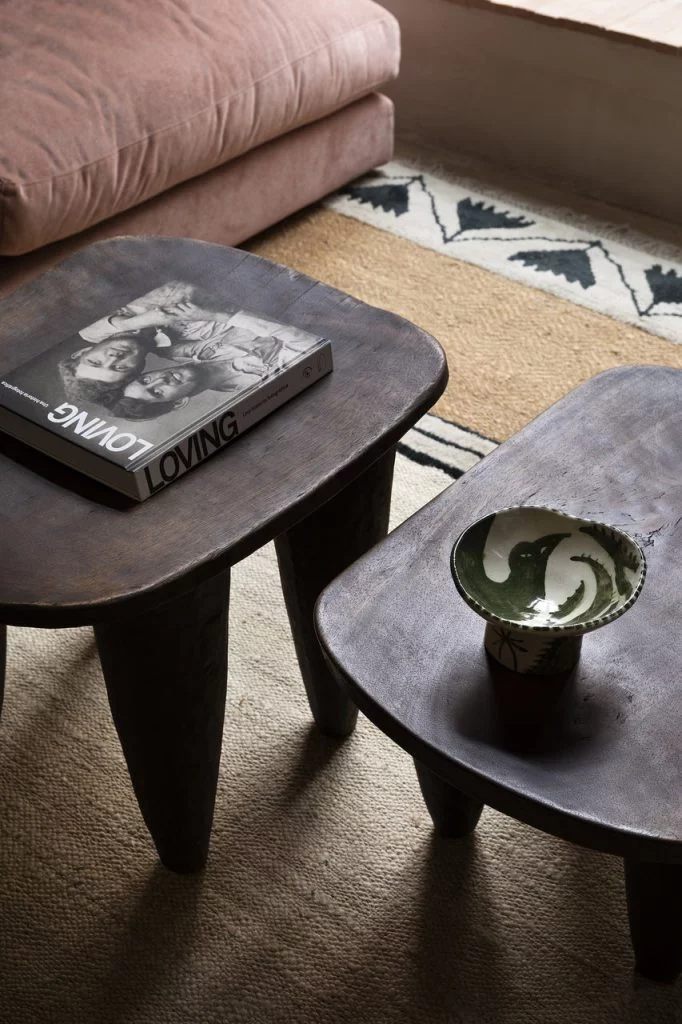
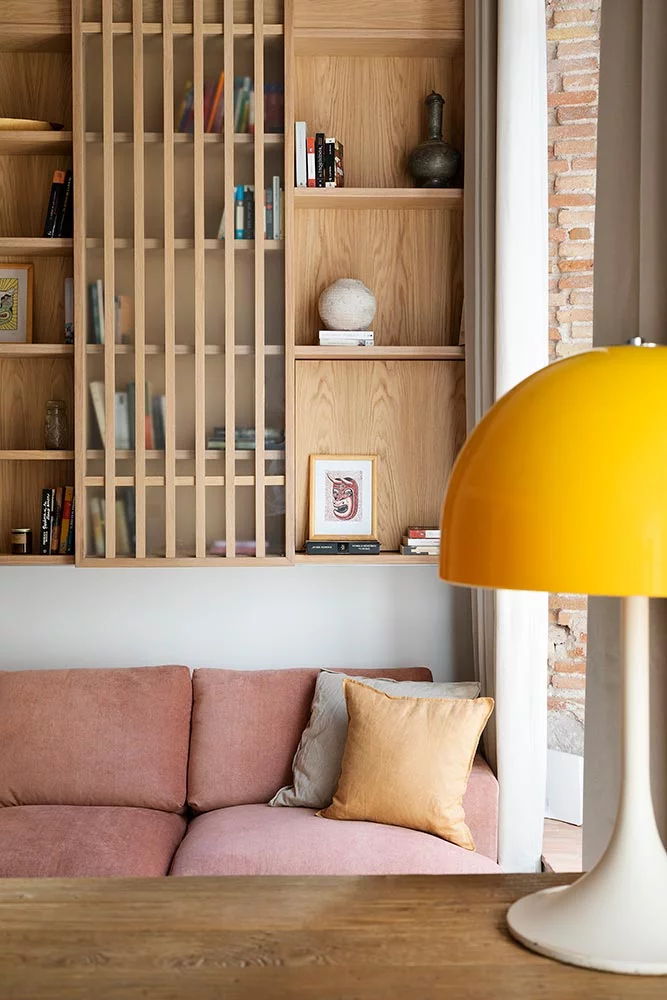
Texture plays a crucial role, from the Kaab rug—a design by Prades for Dac Rugs—to the custom oak shelving unit. The room is furnished with a bouclé-upholstered Knitting Lounge armchair from Culto Store, an Oma Light Design standing lamp sourced from vintage retailer Kensington 177, and two African tables from Azul Tierra.
Dining Area: A Vintage Touch
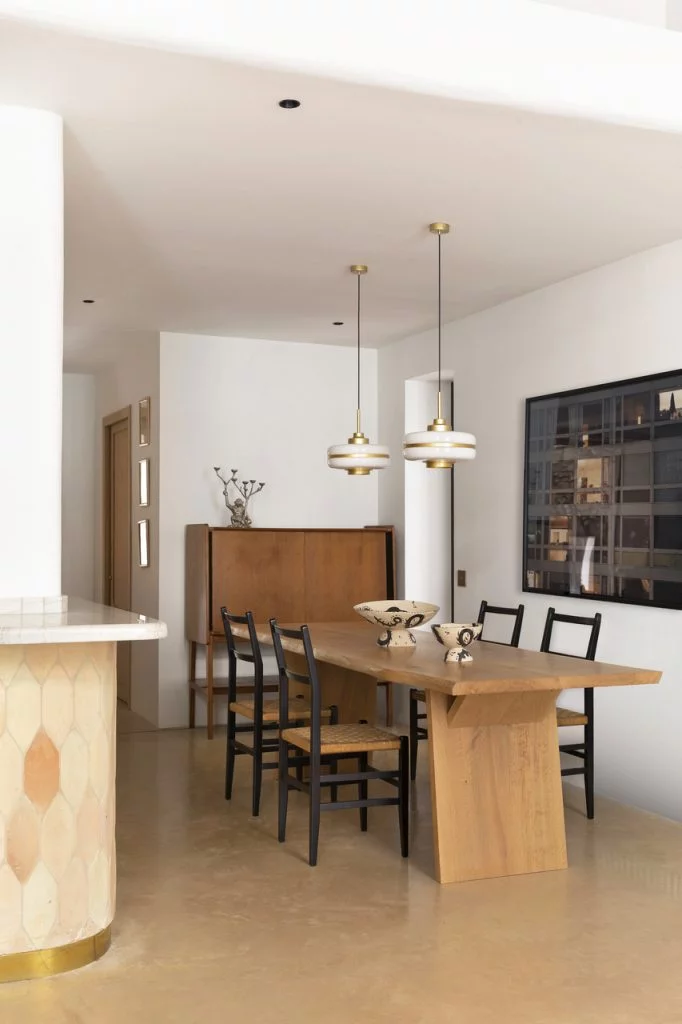
Adjacent to the living space, the dining area features a lower ceiling for a more intimate atmosphere. A vintage wooden sideboard and pendant lamps, selected by the homeowner, bring character to the space. A striking photograph by Anna Malagrida adorns the wall, while a custom-made dining table anchors the room. Ceramics by Fran Aniorte add an artisanal touch.
A Culinary Hub
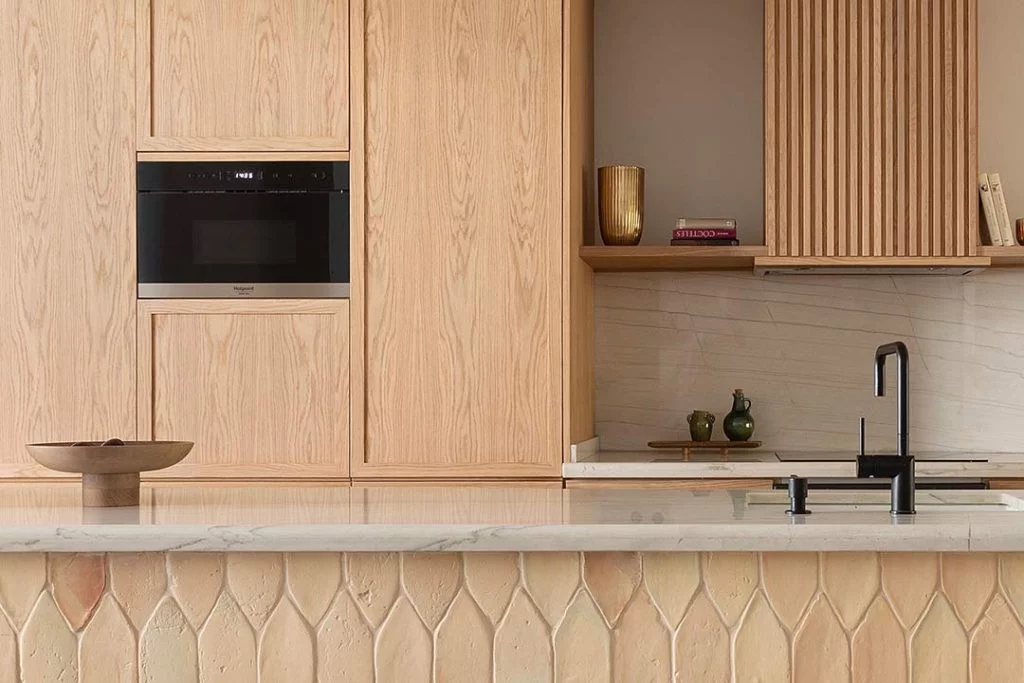
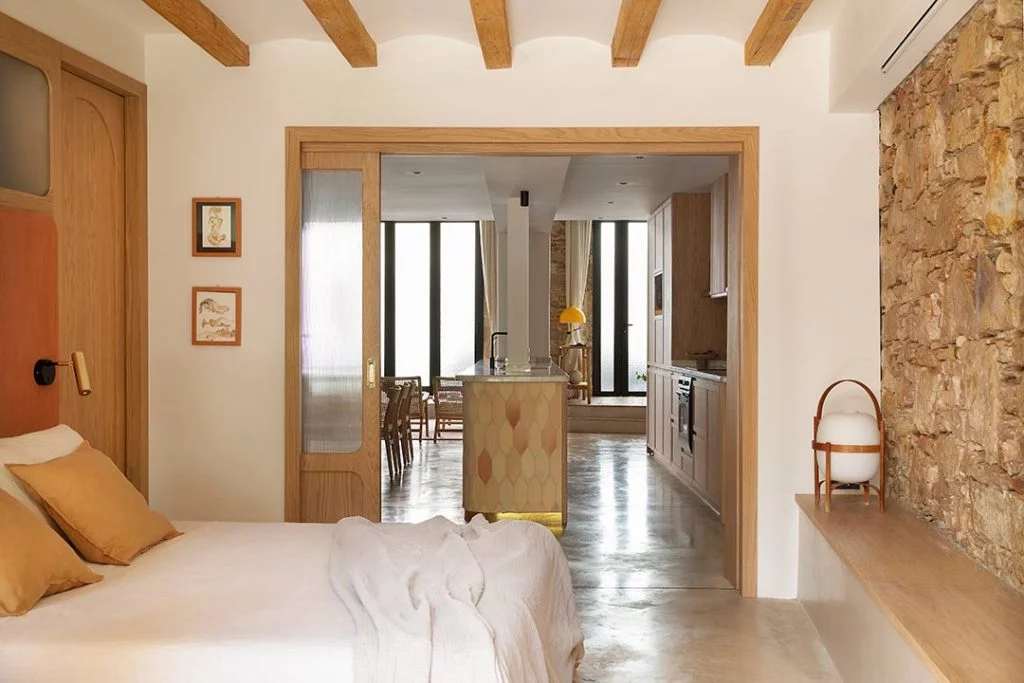
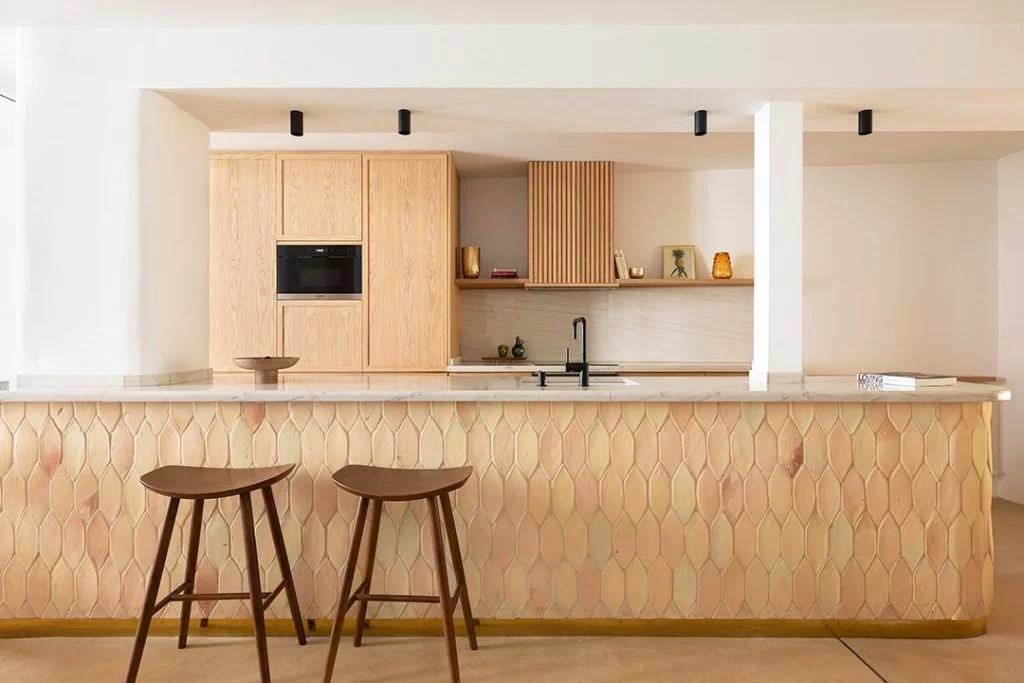
Designed for a homeowner passionate about cooking and entertaining, the kitchen prioritizes functionality and aesthetic harmony. At the center is a long island topped with Macaúbas granite, chosen for its durability and light-reflecting quality. The vertical surfaces are clad in warm terracotta tiles, adding depth and cohesion with the home’s natural tones. Adjustable tubular spotlights, designed by Prades, ensure practical yet atmospheric lighting.
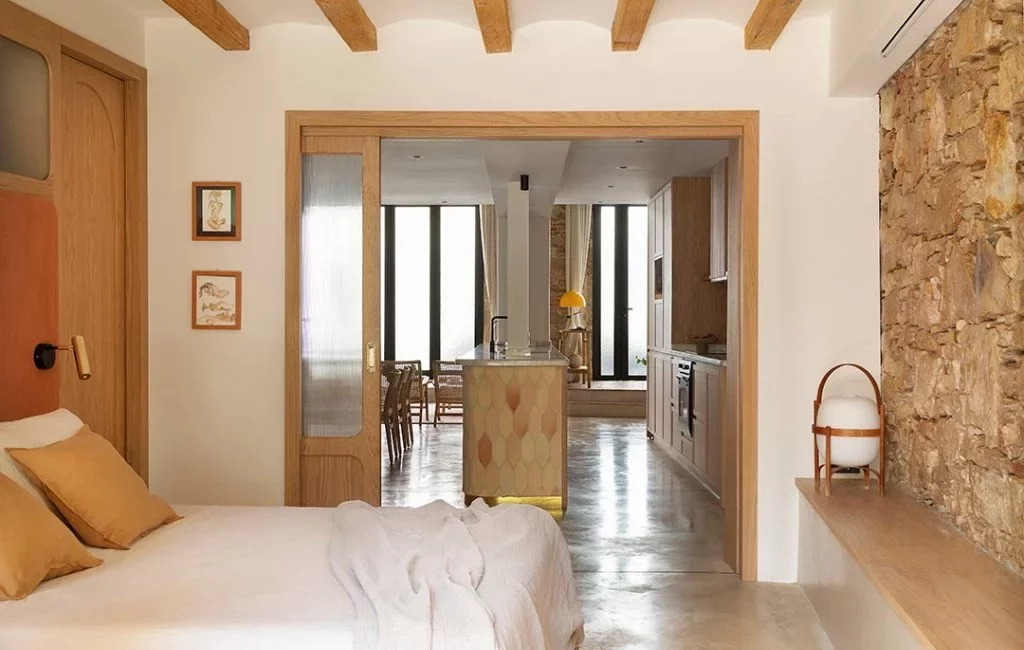
Serving as a transition between the social and private areas of the home, the kitchen and dining spaces are connected to the bedroom by oak and glass sliding doors, offering both openness and separation as needed.
Private Quarters: Bedroom, Bathroom, and Patio
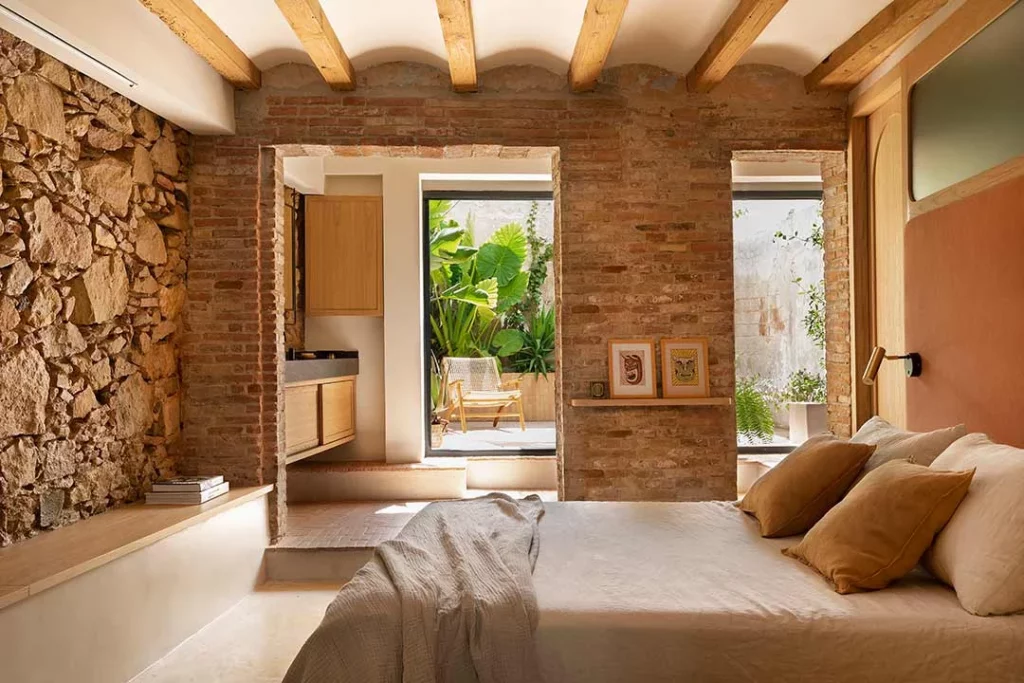
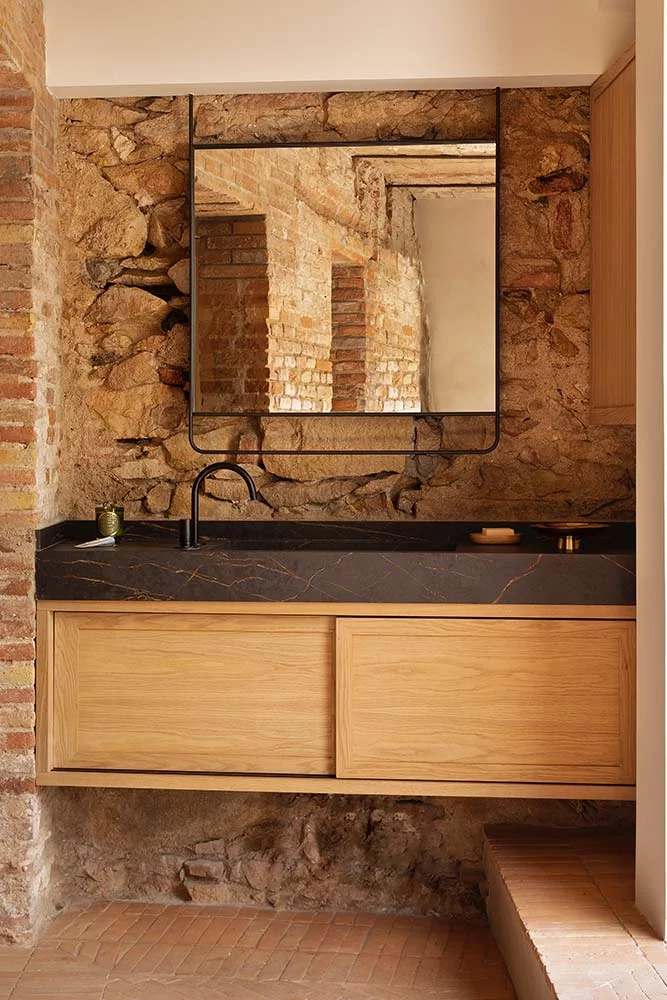
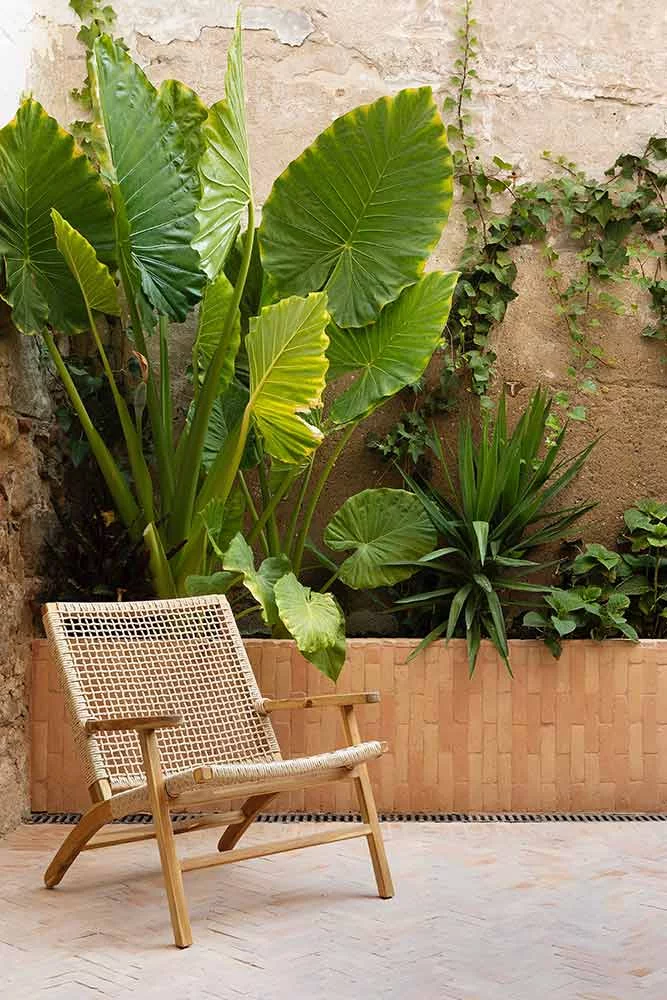
The master bedroom, en suite bathroom, and patio form the private retreat within the apartment. The continuity of materials—exposed brick, wood, and stone—creates a warm and cohesive environment. The bedroom features a vaulted ceiling and a wooden shelf that runs its length, providing both display and storage. A dramatic stone wall behind the bed also conceals a retractable cinema screen.
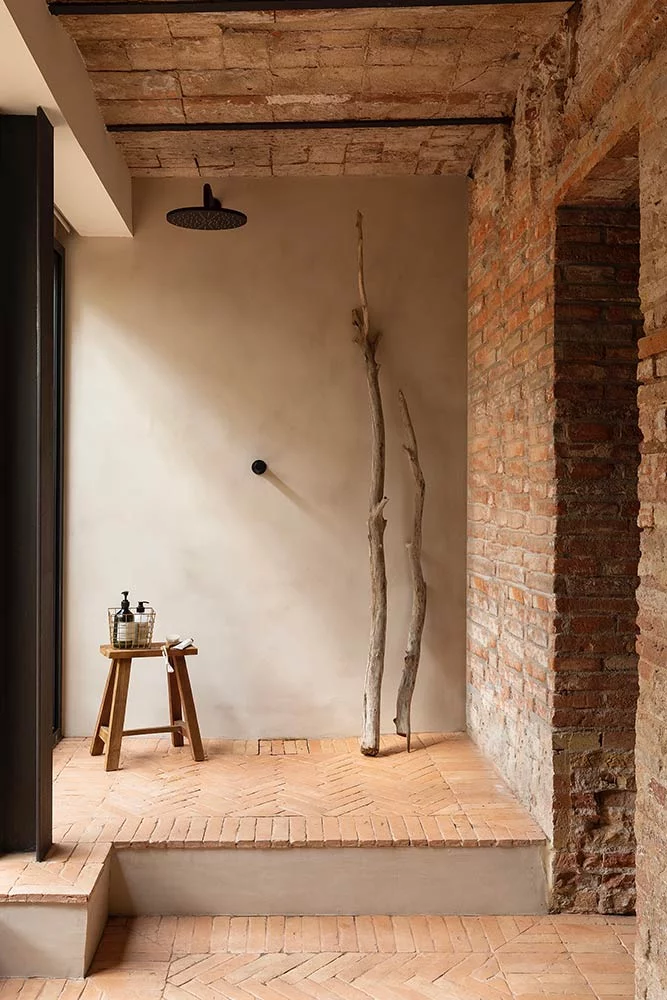
Two arched wooden doors lead to a hidden dressing room and a private toilet. The en suite bathroom, accessed through brick archways, features a stepped shower. Sliding glass doors allow natural light to flood the space and seamlessly connect the bathroom and bedroom to a compact yet inviting patio, where the herringbone clay brick flooring extends outdoors.
Through a thoughtful blend of historic architectural elements and contemporary design, Prades has transformed this once-industrial space into a refined, tranquil home in the heart of Barcelona.